
Calibration vs Standardization | 15 Key Differences Explained
Calibration vs Standardization | What Most Professionals Get Wrong

What Is Calibration in Simple Terms
I’ve worked with measurement systems long enough to know that calibration is one of those terms people think they understand until they have to explain it to someone else. At its core, calibration is the process of comparing a measuring instrument against a certified reference standard under controlled conditions, documenting any deviation, and correcting that deviation so the instrument produces accurate, traceable results. That’s not just a technical definition it’s the foundation of every reliable measurement made in a laboratory, production line, or pharmaceutical facility.
What makes calibration different from a basic check is the layer of rigor attached to it. When I calibrate an instrument, I’m not just verifying that it reads correctly at one point. I’m establishing a documented relationship between what the instrument reports and what the true value actually is across its entire measurement range. That relationship is tied to a traceability chain that links back to national or international standards typically NIST in the United States or equivalent bodies globally. Without that chain, the calibration result means nothing in a compliance context.
Calibration also carries something standardization doesn’t measurement uncertainty. Every calibration result comes with a declared uncertainty value that tells you exactly how confident you can be in the measurement. This is not optional in professional settings. ISO/IEC 17025 accredited laboratories are required to evaluate and report measurement uncertainty as part of every calibration they perform. That single requirement is what separates calibration from every other form of instrument verification.
Another thing worth understanding is that calibration does not always mean adjustment. Calibration is the act of comparing and documenting. Adjustment is a separate step that may or may not follow. Many professionals confuse the two and end up adjusting instruments that didn’t need it, which introduces new errors rather than removing existing ones. Knowing the difference between calibration and adjustment is as important as knowing the difference between calibration and standardization.
How Calibration Works in Instrument Testing

When I walk through a calibration on an instrument say a pressure gauge, a pH meter, or an analytical balance the process follows a structured sequence. First, the instrument is allowed to stabilize under the environmental conditions specified for the test. Temperature and humidity matter more than most people realize. A 5-degree shift in ambient temperature can be enough to push a sensitive instrument out of tolerance before a single measurement is taken.
Once stabilized, I compare the instrument’s output against a reference standard that has its own documented traceability. I record the as-found values what the instrument reads before any intervention. These values tell me whether the instrument was within acceptable tolerance limits during its last period of use. Then I perform the comparison across multiple points in the measurement range, calculate the deviation at each point, and document the measurement uncertainty associated with each result.
If the deviations fall outside the defined tolerance limits, adjustment follows. After adjustment, I record the as-left values to show the instrument’s final state. The entire process is captured in a calibration certificate that serves as the official record of everything that happened.
Calibration in Laboratory and Industrial Settings
In laboratory settings, calibration is tied directly to data integrity. Every result that comes out of a lab depends on the accuracy of the instruments that generated it. If a spectrophotometer is reading 3% higher than it should, every absorbance value it produces carries that same systematic error and every decision made from those results is compromised without anyone realizing it.
In industrial settings, the stakes are operational. A temperature sensor that drifts out of calibration in a chemical reactor doesn’t just produce bad data it can trigger the wrong process responses, waste material, or create safety hazards. Calibration in these environments is tied to process control, product quality, and regulatory compliance simultaneously. The frequency and rigor of calibration schedules in industry are determined by a combination of manufacturer recommendations, historical drift data, and the risk level of the application.
What Is Standardization and How Is It Different
Standardization is a word that means different things depending on the context, and that ambiguity is exactly where confusion enters. In the context of laboratory measurement, standardization refers to the process of determining the exact concentration or response factor of a solution or instrument under current working conditions. It’s a routine verification step, not a full accuracy audit.
When a lab technician standardizes a sodium hydroxide solution before a titration, they are not calibrating anything. They are establishing the precise concentration of that solution on that day, under those conditions, so the titration results are valid for that specific batch of work. Tomorrow, if the solution has changed due to absorption of atmospheric carbon dioxide, for example they standardize again. The instrument hasn’t changed. The measurement system hasn’t changed. The solution has, and standardization accounts for that.
In instrument terms, standardization is the process of adjusting an instrument’s response to match a known reference point without performing a full multi-point calibration with traceable uncertainty evaluation. It’s faster, simpler, and appropriate for routine use where the instrument has already been calibrated and only minor drift corrections are needed to maintain working accuracy.
The critical distinction is scope. Standardization corrects for known, expected variation in a specific context. Calibration establishes the full accuracy profile of an instrument against a traceable standard with documented uncertainty. Using standardization when calibration is required is one of the most common and consequential mistakes I see in quality systems.
Standardization in Chemistry and Lab Environments
In analytical chemistry, standardization is woven into daily workflow in ways that calibration simply isn’t. Every time a primary standard solution is used to determine the exact concentration of a working standard, that’s standardization. Every time a pH meter is adjusted using a buffer solution before a series of measurements, that’s a form of standardization a single-point or two-point adjustment that brings the instrument into working alignment without the full rigor of a calibration event.
The reason standardization works in these contexts is that the instrument itself has already been calibrated. The underlying accuracy of the measurement system has been established and documented. Standardization then handles the day-to-day variation concentration changes, minor environmental effects, electrode aging without requiring the full calibration process to be repeated every time. It’s an efficient system, but only when calibration has been properly performed first.
When Standardization Is Enough
Standardization is enough when three conditions are met. First, the instrument has been recently calibrated and the calibration is still valid. Second, the variation being corrected is minor, known, and expected not a sign of instrument drift or failure. Third, the measurement context does not require traceable uncertainty reporting.
If any of these conditions isn’t met, standardization is not sufficient and calibration is required. In pharmaceutical environments operating under GMP, this boundary is defined explicitly in standard operating procedures. In ISO/IEC 17025 accredited labs, the calibration and standardization activities are documented separately and serve different purposes in the quality system. Understanding exactly where standardization ends and calibration begins is not a theoretical exercise it’s a practical quality management decision with real compliance consequences.
The Core Difference Between Calibration and Standardization
If I had to explain the core difference between calibration and standardization in a single sentence, I would say this: calibration establishes accuracy with documented uncertainty against a traceable reference standard, while standardization corrects for routine variation within a system that has already been calibrated. That’s the distinction that most blog posts miss and most professionals misapply.
Both processes involve comparison. Both involve adjustment. Both are essential to measurement quality. But they operate at different levels of the measurement system, serve different purposes, and carry different compliance requirements. Treating them as interchangeable is a quality system failure waiting to happen.
The depth of calibration is what separates it. A proper calibration establishes the relationship between instrument output and true value across the full measurement range, documents that relationship with measurement uncertainty, and ties the entire result to a traceability chain. Standardization does none of that. It corrects a specific response at a specific point under specific conditions and that correction is valid only for the measurement context it was designed for.
Why Calibration Includes Measurement Uncertainty
Measurement uncertainty is the quantified expression of doubt associated with a measurement result. When I calibrate an instrument and report that a weight reads 100.02g with an uncertainty of ±0.05g, I am telling you that the true value lies somewhere between 99.97g and 100.07g with a defined level of confidence. That information is essential for any decision based on that measurement.
Calibration includes measurement uncertainty because it is a formal metrological process. ISO/IEC 17025 requires it. NIST guidelines require it. The entire traceability chain depends on uncertainty being evaluated and propagated at every link. Without uncertainty reporting, a calibration result cannot be properly interpreted, compared with tolerance limits, or used to make defensible quality decisions.
Why Standardization Does Not Include Uncertainty
Standardization does not include measurement uncertainty evaluation because it is not designed to be a formal metrological statement about instrument accuracy. It is a working adjustment a practical step taken to ensure that the instrument or solution is fit for the specific task at hand. The assumption built into standardization is that the underlying accuracy of the system has already been established through calibration.
This doesn’t mean standardization is less rigorous in practice. It means it operates within a defined scope. When that scope is exceeded when the variation being corrected is actually instrument drift that falls outside the calibrated accuracy range standardization becomes inadequate and calibration must be performed. Recognizing that boundary is a mark of professional competence in any measurement-dependent field.
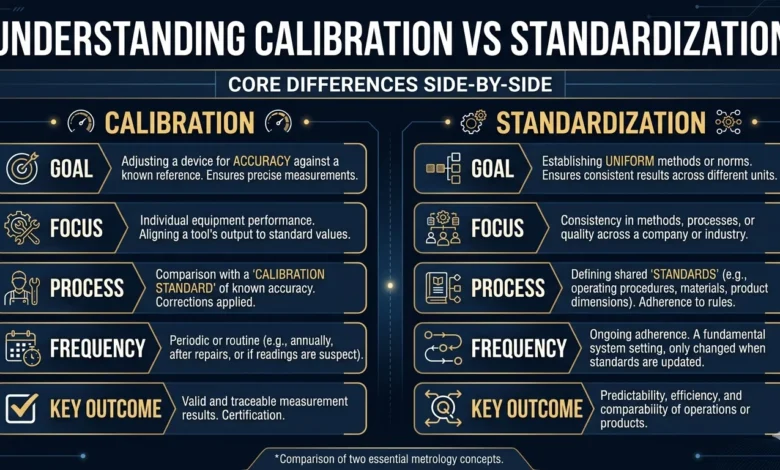
Calibration vs Standardization – Side by Side Comparison
Understanding the difference conceptually is one thing. Seeing it laid out directly is another. Here is how calibration and standardization compare across the factors that matter most in professional practice.
| Factor | Calibration | Standardization |
|---|---|---|
| Purpose | Establish full accuracy profile | Correct routine variation |
| Scope | Full measurement range | Specific working point |
| Measurement Uncertainty | Required and documented | Not included |
| Traceability | Mandatory | Not required |
| Frequency | Scheduled, less frequent | Routine, often daily |
| Documentation | Calibration certificate | Working record or logbook |
| Compliance Requirement | ISO/IEC 17025, GMP, NIST | SOPs, internal procedures |
| Complexity | High | Low to moderate |
| Follows calibration | No, it IS the foundation | Yes, depends on prior calibration |
Key Differences in Purpose and Scope
The purpose difference is fundamental. Calibration exists to answer the question: is this instrument accurate across its full measurement range, and by how much does it deviate from truth at each point? Standardization exists to answer a different question: is this instrument or solution ready for today’s specific measurements?
These are not the same question. Asking the standardization question when you should be asking the calibration question is how measurement errors go undetected in quality systems. An instrument can pass a daily standardization check while being systematically out of calibration because standardization only evaluates the specific point it was adjusted to, not the full picture.
Key Differences in Frequency and Depth
Calibration is deeper and less frequent. It requires controlled conditions, reference standards, uncertainty evaluation, and formal documentation. Depending on the instrument and its application, calibration might happen annually, semi-annually, or quarterly. In high-risk applications like pharmaceutical manufacturing or safety-critical industrial systems, the interval is determined by historical drift data and regulatory requirements.
Standardization is shallower and more frequent. It happens before a measurement session, after a reagent batch change, when environmental conditions shift significantly, or whenever the instrument’s working response needs to be brought into alignment. It’s a routine quality step, not a formal accuracy audit.
When to Use Calibration
Calibration is required whenever the full accuracy of an instrument needs to be formally established, verified, or restored. This is not a judgment call in regulated environments it’s defined by standards, regulations, and quality system requirements. But even outside regulated contexts, there are clear situations where calibration is the only appropriate response.
Any time an instrument is new or has been repaired, calibration is required before use. Any time an instrument has been exposed to conditions outside its specified operating range extreme temperature, physical shock, electromagnetic interference calibration is required. Any time calibration records show that an instrument is approaching the end of its calibration interval, scheduled recalibration is required. And any time measurement results are questioned or a quality incident occurs, calibration is the verification step that either confirms or rules out instrument error as the cause.
High-Precision Measurement Scenarios
In high-precision measurement scenarios, calibration is non-negotiable. Analytical balances in pharmaceutical formulation labs, pressure transducers in aerospace testing, flow meters in custody transfer applications, and dimensional measurement instruments in precision manufacturing all operate in environments where the cost of measurement error is significant whether measured in product quality, safety, or financial terms.
In these scenarios, calibration frequency is determined by a combination of instrument stability history, the tolerance requirements of the application, and the regulatory framework governing the industry. A pharmaceutical balance used for active ingredient weighing might be calibrated monthly and standardized daily. An industrial pressure sensor in a non-critical monitoring application might be calibrated annually. The risk level drives the schedule.
Regulatory and Compliance Requirements
ISO/IEC 17025 is the international standard for the competence of testing and calibration laboratories. It requires that all equipment used for testing and calibration that has a significant effect on the result be calibrated before being put into service and recalibrated at defined intervals. It also requires that calibration be traceable to national or international standards and that measurement uncertainty be evaluated and reported.
GMP regulations governing pharmaceutical manufacturing have equivalent requirements. FDA 21 CFR Part 211 requires that instruments, apparatus, gauges, and recording devices be calibrated, inspected, or checked according to a written program. EU GMP guidelines have parallel requirements. In any environment operating under these frameworks, calibration is a compliance requirement not an optional quality practice.
When to Use Standardization
Standardization is appropriate when the instrument has been recently calibrated, the calibration remains valid, and the need is to correct minor, routine variation before a specific set of measurements. It is the right tool for the right job in daily laboratory and quality control work as long as it isn’t being used as a substitute for calibration that should have been performed.
The efficiency of standardization is real and valuable. Requiring a full calibration every time a pH electrode is used would make routine lab work impractical. Standardizing the electrode against buffer solutions before each measurement session is the correct approach it corrects for electrode aging and temperature effects without the overhead of a formal calibration event that the situation doesn’t require.
Routine Lab Testing Scenarios
In routine analytical chemistry, standardization appears in multiple forms. Titration standardization involves using a primary standard to determine the exact concentration of a working titrant. Spectrophotometer standardization involves setting the instrument’s baseline response using a blank or reference standard before a series of measurements. Chromatographic system suitability testing includes elements of standardization verifying that the system is performing within expected parameters before running samples.
All of these are valid, important quality steps. They ensure that the measurements taken within a session are consistent and reliable. But they all depend on the instrument having been properly calibrated. Remove the calibration foundation and standardization becomes a correction applied on top of an unknown error which means the correction itself is unreliable.
Standardization in Quality Control Systems
In quality control systems, standardization is typically defined within standard operating procedures as a required step before measurement activities. It is documented in batch records, logbooks, or electronic quality management systems. The documentation is simpler than a calibration certificate it records what reference was used, what result was obtained, and whether the instrument was within acceptable limits for the working session.
Quality systems that handle this well maintain a clear distinction between calibration records and standardization records, with separate documentation requirements and review cycles for each. Systems that blur this distinction treating standardization records as evidence of calibration, or using calibration intervals to govern standardization frequency create compliance gaps that auditors identify quickly.
Calibration vs Standardization in Laboratory Settings
In a laboratory setting, calibration and standardization work as a system. Calibration provides the foundation the formal, traceable verification of instrument accuracy that defines the measurement system’s reliability. Standardization provides the daily maintenance the routine adjustments that keep the system performing within its calibrated accuracy range during actual use.
The relationship between the two is sequential and dependent. Standardization can only be trusted when calibration has been properly performed. If calibration has lapsed, or if the instrument has drifted beyond its calibrated range, standardization adjustments are being applied to an unknown baseline which means the standardized values carry an unknown systematic error that the standardization process itself cannot detect or correct.
ISO/IEC 17025 Requirements
ISO/IEC 17025 addresses calibration directly and in detail. It requires laboratories to have a program for calibrating equipment, including criteria for selecting calibration, reference measurement procedures, and the evaluation and reporting of measurement uncertainty. It requires that calibration be traceable to the International System of Units (SI) through an unbroken chain of calibrations.
Standardization, as a working practice, falls under the laboratory’s general quality management procedures. It is not directly addressed in ISO/IEC 17025 in the same way calibration is, but it is expected as part of good laboratory practice. The standard’s requirements for calibration set the floor laboratories are expected to meet those requirements and build appropriate working practices, including standardization, on top of them.
NIST Traceability and Its Role
NIST traceability means that the measurement result can be related to NIST reference standards through an unbroken chain of calibrations, each with documented uncertainty. This chain is what gives calibration results their credibility and comparability across different laboratories and industries.
Standardization does not contribute to the NIST traceability chain. It operates within the measurement system that calibration has established. When a laboratory reports a result and claims NIST traceability, that claim is based on the calibration of the instruments involved not on the standardization steps performed before measurement.
Calibration vs Standardization in Pharmaceutical Industry
The pharmaceutical industry operates under some of the strictest measurement quality requirements in any sector. GMP regulations require that all instruments used in manufacturing, testing, and quality control be calibrated at defined intervals with documented procedures and results. The consequences of measurement failure in pharmaceutical manufacturing patient safety, product quality, regulatory action make measurement reliability a non-negotiable requirement.
In this environment, the distinction between calibration and standardization is not just a technical point. It is a compliance boundary. Using standardization where calibration is required is a GMP deviation. It can result in audit findings, investigation requirements, and in serious cases, product recalls or regulatory sanctions.
GMP Compliance Requirements
FDA 21 CFR Part 211.68 requires that automatic, mechanical, or electronic equipment used in manufacturing, processing, packing, or holding of a drug product be routinely calibrated, inspected, or checked according to a written program. The written program must include specific provisions for remedial action when automatic, mechanical, or electronic equipment is inaccurate.
EU GMP Chapter 6, covering quality control, requires that all testing equipment and instruments be suitable for the testing procedures and be properly maintained and calibrated. Calibration records must be kept and available for inspection. The European Medicines Agency’s guidance documents reinforce that calibration must be traceable to national or international standards.
Real Examples from Pharma QC
In a pharmaceutical QC laboratory, a UV-Vis spectrophotometer used for assay testing will have a formal calibration performed by a qualified calibration service provider at regular intervals typically annually or semi-annually. The calibration covers wavelength accuracy, photometric accuracy, stray light, and resolution. A calibration certificate is issued and kept on file for regulatory inspection.
Before each working session, the analyst will perform a system suitability test and may standardize the instrument’s response using a reference standard solution. This daily standardization is documented in the analytical batch record. The calibration certificate and the batch record standardization record serve completely different purposes in the quality system and an auditor reviewing either one knows exactly what it represents.
Calibration vs Standardization in Chemistry
In chemistry, the terms calibration and standardization have specific meanings that are sometimes used interchangeably in casual conversation which is a problem when precision matters. Understanding exactly what each means in a chemistry context prevents measurement errors and quality system failures.
Calibration in chemistry refers to the formal verification of instrument accuracy establishing the instrument’s response curve, correcting for systematic errors, and documenting the results with measurement uncertainty. Standardization refers to the determination of a solution’s exact concentration or an instrument’s working response factor for a specific set of conditions.
Solution Standardization Explained
Solution standardization is one of the most fundamental techniques in quantitative analytical chemistry. When I prepare a sodium hydroxide solution for titration, I know its approximate concentration from the preparation procedure but I don’t know its exact concentration. Atmospheric carbon dioxide absorbs into NaOH solutions over time, changing the concentration. Temperature affects volume. The exact concentration on any given day requires standardization.
To standardize the NaOH solution, I titrate it against a primary standard potassium hydrogen phthalate (KHP) is the classic choice. The primary standard has a certified purity and a known molecular weight, so the titration result tells me the exact molarity of my NaOH solution. That molarity is valid for the solutions I use that day from that batch. Tomorrow, I may need to standardize again.
This process is standardization, not calibration. The burette I use for the titration needs to be calibrated. The analytical balance I use to weigh the KHP needs to be calibrated. But the act of determining the NaOH concentration is standardization and calling it calibration would be technically incorrect.
Instrument Calibration in Chemical Analysis
Instrument calibration in chemical analysis establishes the quantitative relationship between the instrument’s signal and the concentration or property being measured. For a spectrophotometer, calibration involves measuring a series of standards of known concentration and constructing a calibration curve. For a pH meter, calibration involves measuring buffer solutions at known pH values and adjusting the instrument’s slope and offset accordingly.
These calibration curves and adjustments are instrument calibration they establish the mathematical relationship between signal and value that all subsequent measurements depend on. They are more complex than single-point standardization, involve multiple reference points, and in formal laboratory environments, include uncertainty evaluation.
Calibration vs Standardization in Quality Management
Quality management systems treat calibration as a critical control a formal requirement with defined procedures, intervals, documentation, and review cycles. Standardization, while important, is typically governed by method procedures rather than the quality system’s calibration program directly.
The distinction matters because quality auditors evaluate calibration compliance specifically. They look for calibration certificates, traceability documentation, calibration intervals, and evidence that out-of-calibration instruments are handled according to defined procedures. Standardization records are reviewed as part of method compliance not as evidence of instrument accuracy.
Role in Standard Operating Procedures
In a well-designed quality management system, calibration requirements are defined in the calibration management SOP, which specifies instruments requiring calibration, calibration intervals, acceptable calibration providers, documentation requirements, and procedures for handling out-of-calibration findings.
Standardization requirements are defined in method SOPs or analytical procedures the documents that govern how specific tests are performed. They specify which reference standards are used, how the standardization is performed and documented, and what acceptance criteria must be met before measurements can proceed.
Keeping these two layers of procedure separate is good quality system design. Combining them, or allowing one to substitute for the other, creates compliance gaps and audit vulnerabilities.
Impact on Measurement Reliability
Measurement reliability in a quality system depends on both calibration and standardization being performed correctly and consistently. Calibration ensures the instrument is fundamentally accurate. Standardization ensures the instrument is working correctly for the specific measurements being taken.
When either layer fails, measurement reliability suffers in characteristic ways. Calibration failure tends to produce systematic errors the instrument reads consistently wrong in a particular direction across its measurement range. Standardization failure tends to produce session-specific errors results from one measurement batch are offset from others due to uncorrected working variation.
Systematic Error and Measurement Drift – What They Mean for Both
Systematic error is a consistent, reproducible deviation of a measurement from its true value. Unlike random error, which varies unpredictably, systematic error follows a pattern it shifts results in a predictable direction by a predictable amount. Identifying and correcting systematic error is one of the primary functions of calibration.
Measurement drift is the gradual change in an instrument’s output over time, caused by component aging, environmental exposure, or mechanical wear. Drift is what makes regular calibration necessary even an instrument that was perfectly calibrated at one point will eventually drift away from its calibrated accuracy if left unchecked.
How Calibration Corrects Systematic Error
Calibration corrects systematic error by establishing the actual relationship between the instrument’s output and the true value, then either adjusting the instrument to remove the offset or documenting the offset so results can be corrected mathematically. The calibration certificate captures both the as-found deviation the systematic error present before intervention and the as-left deviation the residual error after adjustment.
This as-found data is valuable beyond the individual calibration event. Tracking as-found values across multiple calibration cycles reveals whether an instrument’s systematic error is growing which indicates progressive drift or remaining stable which indicates a stable instrument that may not need adjustment at every calibration event.
How Standardization Handles Measurement Drift
Standardization handles measurement drift in a more limited way. It corrects the instrument’s response at a specific working point, which compensates for moderate drift that keeps the instrument within its calibrated accuracy range. But standardization cannot detect or correct drift that has moved the instrument outside its calibrated range because standardization has no independent reference for absolute accuracy.
This is why using standardization as a substitute for calibration is a genuine quality risk. An instrument that has drifted significantly will pass a standardization check because the standardization procedure adjusts to wherever the instrument currently is, not to where it should be. Only calibration against a traceable reference standard can reveal that the drift has exceeded acceptable limits.
Can Calibration and Standardization Be Used Together
Not only can calibration and standardization be used together in most professional measurement environments, they should be. They are designed to work as complementary layers of a measurement quality system, each addressing a different level of the accuracy and reliability requirements.
Calibration establishes the system. Standardization maintains it between calibration events. Together, they provide both formal, traceable accuracy verification and practical, routine quality assurance for ongoing measurement work.
Combined Approach in Lab Quality Systems
In a well-run analytical laboratory, the combined approach looks like this. Instruments are formally calibrated at defined intervals by qualified personnel or calibration service providers. Calibration certificates are maintained in the quality system with traceability documentation. Between calibration events, analysts perform standardization or system suitability checks before each measurement session, documenting the results in analytical batch records.
This layered approach satisfies both regulatory requirements and practical quality needs. The calibration program satisfies ISO/IEC 17025, GMP, or other applicable regulatory requirements. The standardization program ensures day-to-day measurement reliability and provides an early warning system if standardization checks start failing, it may indicate that recalibration is needed ahead of schedule.
Real World Examples of Combined Use
In pharmaceutical manufacturing, a HPLC system used for release testing will be formally calibrated detector wavelength accuracy, flow rate accuracy, and injection volume accuracy verified against traceable standards at defined intervals. Before each analytical run, the analyst performs a system suitability test using a reference standard solution, which is a form of standardization that confirms the system is performing within the method’s defined parameters for that specific run.
In a chemical laboratory, an analytical balance is calibrated annually using NIST-traceable weights. Before each weighing session, the analyst performs a single-point check using a calibrated check weight a daily standardization step that confirms the balance is reading correctly before critical measurements are taken.
Common Mistakes Professionals Make Confusing Both
The most damaging mistakes in measurement quality systems come not from ignorance of calibration or standardization individually, but from confusion about which one applies in a given situation. I’ve seen this play out in audits, investigations, and quality incidents and the pattern is almost always the same.
The most common mistake is using standardization records as evidence of calibration compliance. An instrument may have years of daily standardization records in its logbook, but if it hasn’t been formally calibrated with a traceable calibration certificate, those records don’t satisfy the calibration requirement. An auditor reviewing that logbook will note the calibration gap immediately.
Consequences of Using Standardization When Calibration Is Needed
When standardization is used in place of calibration, the measurement system is operating on an unknown accuracy baseline. The standardization corrections are being applied without any formal verification that the instrument is actually within its specified accuracy range. Results generated by this system may appear consistent because standardization produces consistency within a session but they may be systematically wrong in ways that are invisible to the measurement process itself.
In pharmaceutical manufacturing, this situation can trigger a product quality investigation. If the out-of-calibration condition was present during the manufacture of released product, a retrospective accuracy assessment is required. Depending on the magnitude of the calibration gap, product recalls may be necessary. The regulatory and financial consequences can be severe.
Over-Calibrating When Standardization Is Sufficient
The opposite mistake is also real and costly performing full calibrations at a frequency that the application doesn’t require, when standardization would provide adequate quality assurance at much lower cost and disruption. Over-calibration is a resource drain that adds cost, consumes instrument downtime, and provides no additional quality benefit if the instrument is inherently stable and the measurement context doesn’t demand formal traceability reporting.
Risk-based calibration interval management using historical as-found data to determine whether calibration intervals can be extended is the professional approach. An instrument that consistently shows minimal drift at calibration can often have its interval extended, with standardization checks filling the quality assurance role in the interim.
Calibration vs Standardization in Metrology
Metrology is the science of measurement. In metrological terms, calibration and standardization occupy distinct and well-defined positions in the measurement hierarchy. Calibration is a formal metrological activity that establishes a documented link between an instrument’s measurements and the SI unit system through a chain of traceable comparisons. Standardization, in metrological terms, is a working practice important, but outside the formal traceability framework.
Traceability Chain Explained
The traceability chain is the unbroken sequence of calibrations that links a measurement result back to a primary standard. At the top of the chain are the primary standards maintained by national metrology institutes NIST in the United States, PTB in Germany, NPL in the United Kingdom. These are the most accurate realizations of SI units available.
Below the primary standards are secondary and working standards, calibrated against the primary standards and carrying documented uncertainty. When I calibrate an instrument in a laboratory using a reference standard that has been calibrated by an accredited calibration laboratory, which used standards calibrated against NIST references, I am operating within the traceability chain. Every link in that chain adds a small amount of uncertainty, which is why primary standards at the top have the smallest uncertainty values.
Reference Standards and Their Role
Reference standards are the physical or electronic realizations of the unit being measured a set of calibrated weights for mass, a certified resistance standard for electrical resistance, a NIST-traceable temperature reference for thermometry. Their role in calibration is to provide the known true value against which the instrument being calibrated is compared.
The quality of the reference standard directly determines the quality of the calibration. A reference standard with large uncertainty produces a calibration with large uncertainty. This is why professional calibration services invest heavily in maintaining high-quality reference standards with short traceability chains to primary standards.
Why Calibration Is More Complex Than Standardization
The complexity of calibration relative to standardization isn’t arbitrary it reflects the depth of information that calibration is designed to produce. A full calibration must characterize an instrument’s behavior across its measurement range, evaluate multiple sources of measurement uncertainty, document the results in a way that satisfies traceability requirements, and produce a certificate that a third party can evaluate and rely on.
Each of these requirements adds complexity. Uncertainty evaluation alone accounting for reference standard uncertainty, environmental effects, instrument resolution, repeatability, and operator effects requires metrological expertise that goes well beyond the skills needed to perform a daily standardization check.
Documentation Requirements
A calibration certificate must include specific information to be metrologically valid. It must identify the instrument being calibrated, the reference standards used, the environmental conditions during calibration, the calibration results including as-found and as-left values, the measurement uncertainty, and the traceability of the reference standards. It must be signed by a responsible person and, for accredited laboratories, carry the laboratory’s accreditation mark.
These documentation requirements exist because the certificate is the formal record of a metrological event. It must contain enough information for a technically competent person to evaluate the calibration, assess the uncertainty, and determine whether the instrument’s performance meets the requirements of its intended application.
Calibration Certificates vs Standardization Records
Calibration certificates and standardization records serve fundamentally different purposes in a quality system. A calibration certificate is a formal metrological document it makes a statement about instrument accuracy with quantified uncertainty and documented traceability. A standardization record is a working quality record it documents that an instrument or solution was verified to be within acceptable limits for a specific measurement session.
Both are important. Neither substitutes for the other. Quality systems that understand this distinction design their documentation accordingly maintaining calibration certificates as controlled quality documents and standardization records as part of the analytical batch record system.
Industry-Specific Applications and Examples
The practical application of calibration and standardization varies by industry, but the underlying principles remain constant. What changes is the regulatory framework, the tolerance requirements, the documentation standards, and the consequences of getting it wrong.
Pharmaceutical Industry
In pharmaceutical manufacturing and quality control, calibration is governed by GMP regulations and internal quality standards. Every instrument that affects product quality or regulatory compliance must be on a formal calibration program. Calibration service providers working in pharma environments must demonstrate that their calibration processes and reference standards meet the requirements of the applicable regulations.
Standardization appears in method procedures particularly in analytical chemistry and microbiological testing as a routine verification step that ensures instruments and reagents are performing correctly for the specific test being performed. The standardization procedure is validated as part of the analytical method validation package.
Chemical Laboratories
In chemical laboratories, whether in academia, industrial R&D, or contract testing, calibration and standardization each play defined roles. Instruments balances, spectrophotometers, chromatographs, pH meters, thermometers are calibrated against traceable standards. Solutions and reagents are standardized as part of the analytical procedure.
The sophistication of the calibration program in a chemical laboratory depends on whether the laboratory operates under a formal quality system. Accredited testing laboratories operating under ISO/IEC 17025 have formal calibration programs with documented intervals, procedures, and uncertainty evaluations. Research laboratories may have less formal systems, but even in research, calibrated instruments and standardized reagents are fundamental to data reliability.
Industrial Measurement Systems
In industrial settings, calibration applies to a wide range of measurement parameters pressure, temperature, flow, level, dimension, force, and electrical quantities. The instruments involved range from simple pressure gauges to sophisticated process analyzers. The calibration requirements are driven by process control needs, product quality specifications, and safety requirements.
Standardization in industrial contexts typically takes the form of instrument checks quick verifications using a known reference that confirm the instrument is responding correctly before or during a production run. These checks are more limited than formal calibration but provide rapid feedback that the measurement system is performing within acceptable limits.
Key Takeaways for Lab Professionals and QC Teams
After working through every dimension of this comparison, the takeaways that matter most for day-to-day professional practice are straightforward. Calibration is the foundation it establishes accuracy, documents uncertainty, and provides traceability. Standardization is the maintenance it corrects routine variation within the accuracy range that calibration has established.
Use calibration when formal accuracy verification is required for new instruments, after repairs, at defined intervals, and whenever compliance requires it. Use standardization for daily working adjustments within a calibrated system. Never use standardization as a substitute for calibration. Maintain separate, clear documentation for each. Train your team to understand the difference and apply both correctly.
The measurement quality of a laboratory or quality system ultimately depends on getting this distinction right not as a theoretical exercise, but as a daily operational practice.
FAQs
1. What is the main difference between calibration and standardization?
Calibration is a formal process that compares an instrument against a traceable reference standard, documents the deviation across the full measurement range, and evaluates measurement uncertainty. Standardization is a routine working adjustment that corrects minor variation in an instrument or solution for a specific measurement session. Calibration establishes accuracy; standardization maintains working performance within that accuracy range.
2. Does standardization replace calibration in a laboratory?
No. Standardization cannot replace calibration because it does not evaluate or document the instrument’s full accuracy profile or measurement uncertainty. Standardization depends on calibration having been performed first without a valid calibration baseline, standardization corrections are applied to an unknown error, which makes the results unreliable even when the standardization check appears to pass.
3. Why does calibration include measurement uncertainty but standardization does not?
Calibration is a formal metrological process that produces a statement about instrument accuracy with a quantified level of confidence which requires uncertainty evaluation. Standardization is a working adjustment procedure, not a formal accuracy statement. It corrects for expected, routine variation without characterizing the full uncertainty of the measurement system.
4. Is calibration required by ISO/IEC 17025?
Yes. ISO/IEC 17025 requires that all equipment used for testing and calibration that has a significant effect on the result be calibrated before being put into service and recalibrated at defined intervals. It also requires that calibration be traceable to SI units and that measurement uncertainty be evaluated and reported.
5. How often should calibration be performed versus standardization?
Calibration is typically performed on a scheduled basis annually, semi-annually, or quarterly depending on the instrument’s stability history, usage intensity, and regulatory requirements. Standardization is performed routinely often daily or before each measurement session. The calibration interval is determined by risk, regulation, and historical performance; the standardization frequency is determined by the method procedure.
6. Can an instrument pass a standardization check while being out of calibration?
Yes, and this is one of the most important points to understand. Standardization adjusts the instrument’s response to match a reference point it doesn’t verify whether that adjusted response is within the instrument’s specified accuracy range. An instrument that has drifted significantly beyond its calibrated accuracy can still pass a standardization check because the standardization procedure accommodates wherever the instrument currently is.
7. What is NIST traceability and does standardization provide it?
NIST traceability means that a measurement result can be linked back to NIST reference standards through an unbroken chain of calibrations with documented uncertainty. Calibration provides NIST traceability when the reference standards used are traceable to NIST. Standardization does not provide traceability it is a working practice that operates within the measurement system established by calibration.
8. What happens if calibration is not performed when it should be?
If calibration lapses, the instrument’s accuracy is unknown. Measurements taken during the lapse period may contain systematic errors that went undetected. In regulated environments, this triggers a quality investigation to assess whether product or test results were affected. Depending on the investigation’s findings, products may need to be recalled, test results invalidated, and corrective actions implemented.
9. Is solution standardization the same as instrument calibration in chemistry?
No. Solution standardization is the process of determining the exact concentration of a solution under current working conditions for example, titrating a NaOH solution against a primary standard to determine its exact molarity. Instrument calibration is the formal verification of the instrument’s accuracy against traceable reference standards. Both are necessary in analytical chemistry, but they serve different purposes and operate at different levels of the quality system.
10. How does calibration vs standardization apply in pharmaceutical GMP?
In pharmaceutical GMP, calibration is a formal compliance requirement governed by regulations such as FDA 21 CFR Part 211 and EU GMP guidelines. All instruments affecting product quality or compliance must be formally calibrated at defined intervals with traceable documentation. Standardization appears within analytical methods as a system suitability or daily check requirement. GMP auditors evaluate calibration compliance and standardization compliance separately.
11. What is the traceability chain and why does it matter for calibration?
The traceability chain is the unbroken sequence of calibrations linking a measurement result back to primary standards maintained by national metrology institutes. Each link in the chain carries documented uncertainty. Traceability matters because it provides the basis for confidence in measurement results a calibration result with documented traceability can be compared with other results, evaluated against tolerance limits, and defended in regulatory or legal contexts.
12. Can calibration and standardization be performed by the same person?
Calibration in regulated environments typically requires qualification the person performing calibration must demonstrate competence in calibration procedures, uncertainty evaluation, and documentation requirements. Standardization is typically performed by analysts as part of their routine measurement work, following documented method procedures. In some organizations, the same person does both; in others, calibration is performed by a dedicated metrology team or external calibration service.
13. What is an as-found value in calibration and why does it matter?
The as-found value is the instrument’s reading before any calibration adjustment it represents the actual state of the instrument’s accuracy during its most recent period of use. As-found data matters because it determines whether measurements taken since the last calibration were within acceptable accuracy limits, informs the risk assessment for products or results generated during the calibration interval, and provides trend data for optimizing future calibration intervals.
14. Does every instrument in a laboratory need to be calibrated?
Not every instrument requires the same level of formal calibration. Instruments that have a significant effect on measurement results those used for quantitative measurements where accuracy is critical require formal calibration with traceable documentation. Reference instruments used only for monitoring purposes, or instruments where accuracy has no significant effect on results, may be managed under simpler verification programs. The determination of which instruments require formal calibration is typically documented in a calibration management procedure.
15. How does calibration vs standardization relate to measurement reliability in quality control? Measurement reliability in quality control depends on both layers working correctly. Calibration ensures the instrument is fundamentally accurate that its systematic error is within acceptable limits and documented with uncertainty. Standardization ensures the instrument is working correctly for the specific measurements being taken on any given day. When both are performed correctly, quality control measurements are both accurate and practically reliable. When either is neglected, measurement reliability is compromised in ways that may not be immediately visible but will eventually produce incorrect results or compliance failures.
Conclusion
When I step back and look at everything covered in this article, what strikes me most is how often this distinction is misunderstood not because people aren’t intelligent, but because the two terms are so frequently used interchangeably in training materials, casual conversations, and even some quality system documents. The practical consequences of that confusion are real, and I’ve seen them play out in quality investigations, audit findings, and measurement failures that cost organizations significant time and resources to resolve.
Calibration and standardization are not competing approaches or different levels of the same thing. They are complementary tools in a measurement quality system, each designed to address a specific need at a specific level. Calibration establishes the accuracy foundation formal, traceable, documented with uncertainty, and connected to the international measurement system through the traceability chain. Standardization maintains working performance within that foundation routine, practical, session-specific, and dependent on calibration having been properly performed.
The measurement uncertainty distinction is the one that matters most professionally. Calibration produces a statement about accuracy with quantified uncertainty. Standardization does not. That difference determines which is required by ISO/IEC 17025, GMP regulations, and other quality frameworks and which is adequate for routine working verification. Getting this boundary right is not a theoretical exercise in measurement philosophy. It’s a practical quality management decision that affects the reliability of every result your laboratory or quality system produces.
For labs, pharma QC teams, and industrial measurement professionals, the path forward is straightforward. Build a calibration program that meets your regulatory requirements with formal procedures, traceable documentation, and defined intervals based on instrument stability and risk. Build a standardization practice that ensures daily working reliability through well-defined method procedures and consistent documentation. Keep the two layers distinct in your quality system, your documentation, and your team’s understanding.
The instruments you calibrate and standardize are the foundation of every decision your organization makes from measurement data. Whether that data informs a patient’s treatment, a manufactured product’s release, or a process control decision, the accuracy of that data depends on whether calibration and standardization were both understood and applied correctly.
In measurement, precision is the standard. Understanding these two processes and knowing exactly when and how to use each is what makes that standard achievable.
Also Read:
- Why Calibration Is Important | 15 Key Benefits, Types & Standards
- Calibration Guide 2026 | Process, Steps & Accuracy
- What is Calibration? Why Accuracy Fails Without It
- Calibration Process Guide 2026 | Steps Methods & Importance
- 20 ways | How To Fix Android Phone Touch Screen Problem |
- CRITICAL Fixes PS5 Controller Not Working | STS-Calibration
- How to Calibrate Equipment Correctly | 15 Critical Steps Most Technicians Miss
- Pressure Gauge Calibration Process | 18 Steps Every Technician Must Know (2026)