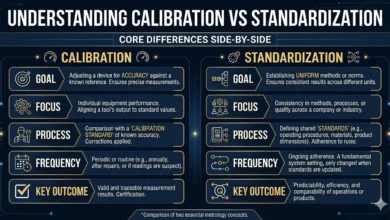
Calibration Guide 2026 | Process, Steps & Accuracy
Stop Guessing Measurements Learn Calibration That Actually Works

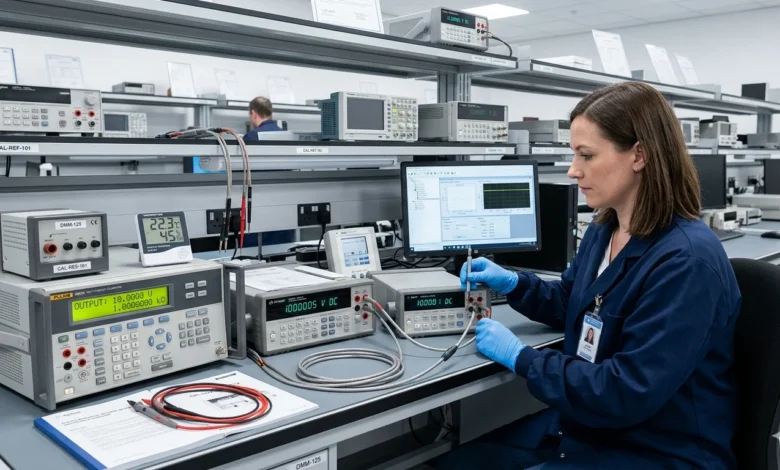
Calibration is the process of comparing a measuring device with a certified reference standard to ensure it produces accurate and reliable results within defined tolerance limits.
Calibration is essential in any field where precise measurement matters. From medical equipment to industrial machinery, even a small deviation can lead to serious consequences. Understanding what calibration means is the first step toward ensuring safety, quality, and compliance in both professional and everyday applications.
Why You Can Trust This Guide
This guide is built using real-world calibration principles used in industrial, medical, and laboratory environments. It combines practical workflows, compliance standards, and troubleshooting methods followed by professionals.
Unlike generic content, this guide focuses on:
- Real calibration failures and fixes
- Industry-standard methods (traceability, tolerance, uncertainty)
- Practical workflows used in audits and inspections
Every step is written to help you apply, not just understand.
What Does Calibration Mean
In simple terms, calibration means checking and adjusting a device so that its readings match a known standard. Over time, instruments can drift due to environmental factors, usage, or internal wear. Calibration corrects this drift and ensures the device continues to provide accurate results.
From an expert perspective, calibration involves traceability to certified standards, measurement uncertainty evaluation, and documentation of results. This ensures that every reading can be trusted and verified.
If you’re new to this concept, you can explore what is calibration in simple terms to understand the basics before moving into advanced processes.
Why Calibration Is Non-Negotiable
Calibration is not optional it is a critical requirement for accuracy, safety, and compliance. Without proper calibration, measurement errors can go unnoticed and lead to serious problems.
For example:
-
In healthcare, incorrect readings can lead to misdiagnosis
-
In manufacturing, inaccurate measurements can result in defective products
-
In regulated industries, poor calibration can cause audit failures and legal penalties
This is why organizations treat calibration as a core part of their quality control systems.
Real-World Impact of Poor Calibration
The impact of poor calibration goes beyond minor inaccuracies. In real-world scenarios, it can lead to:
-
Safety risks due to incorrect measurements
-
Financial losses from wasted materials or rework
-
Compliance failures during inspections or audits
Even in everyday situations, devices like weighing scales or thermometers can produce misleading results if they are not calibrated properly.
Quick Definition
Calibration ensures that measuring instruments provide accurate, consistent, and traceable results by aligning them with certified reference standards.
Key Calibration Terms Every Beginner Should Know
Understanding calibration without knowing its core terms is like using a tool without knowing how it works. These foundational concepts help you interpret results, ensure accuracy, and meet compliance standards. Whether you’re working in a lab, industry, or even using everyday measuring devices, these terms define how reliable your measurements truly are. Learning them early will not only improve your understanding of calibration but also help you avoid costly mistakes and audit failures.
NIST Traceability
NIST traceability refers to the process of linking measurement results to a recognized national standard, typically maintained by the National Institute of Standards and Technology (NIST). This ensures that your calibration results are accurate, verifiable, and consistent across different locations and industries.
In practical terms, when an instrument is calibrated using NIST-traceable standards, it means its accuracy can be traced back through an unbroken chain of comparisons to a trusted reference. This is critical in industries like healthcare, aerospace, and manufacturing, where even minor errors can have serious consequences.
Without traceability, calibration results lose credibility and cannot be used for compliance or certification.
Tolerance Limits
Tolerance limits define the acceptable range of error in a measurement. No instrument is perfectly accurate, so calibration focuses on keeping readings within a specified range, such as ±0.5% or ±1%.
For example, if a scale has a tolerance of ±1%, a reading of 100g could be acceptable between 99g and 101g. Staying within these limits ensures that the device performs reliably without affecting outcomes.
Understanding tolerance limits helps you:
-
Determine whether an instrument passes or fails calibration
-
Maintain quality control in production
-
Reduce measurement uncertainty
Tight tolerance = higher precision requirement.
As-Found vs As-Left Data
One of the most important yet often overlooked calibration concepts is as-found vs as-left data.
-
As-found data: The condition of the instrument before calibration (actual error state)
-
As-left data: The condition after calibration adjustments (corrected state)
This comparison provides a complete picture of instrument performance and drift over time.
Why it matters:
-
Shows whether the device was out of tolerance before calibration
-
Helps track performance trends
-
Provides proof for audits and compliance
Without this data, you cannot prove that calibration was actually effective.
Importance in Compliance
These calibration terms are not just technical they are essential for compliance and audit readiness. Standards such as ISO require proper documentation, traceability, and verification of measurement accuracy.
Regulatory bodies expect:
-
Traceable calibration standards (like NIST)
-
Defined tolerance limits
-
Proper documentation (as-found/as-left records)
Failure to follow these can result in:
-
Failed audits
-
Legal penalties
-
Loss of certification
In simple words: No proper calibration terms = No compliance = No trust
Calibration Process Step-by-Step (Practical Workflow)
The calibration process is a structured method of verifying and adjusting an instrument by comparing its readings with a certified reference standard to ensure accuracy within defined tolerance limits.
A proper calibration workflow is not just about checking readings it involves controlled conditions, traceable standards, and documented results. Whether in a lab, factory, or field environment, following a consistent process ensures reliable measurements, reduces uncertainty, and supports compliance requirements. This section breaks down the complete workflow in a practical, easy-to-follow way so you can apply it confidently.
Calibration Workflow Overview
The calibration workflow begins with preparation and ends with verified, documented results. It includes stabilizing the instrument, selecting a reference standard, performing comparisons, and adjusting the device if needed.
A key part of this workflow is maintaining traceability, meaning every measurement can be linked back to a certified standard. This ensures that results are consistent, repeatable, and acceptable in audits or inspections.
For a complete breakdown, refer to this guide on understanding the calibration process step by step, where each stage is explained in detail.
Step-by-Step Breakdown
A standard calibration process typically follows these steps:
-
Pre-check and inspection – Ensure the device is clean, undamaged, and functioning
-
Environmental stabilization – Maintain controlled temperature and humidity
-
Reference comparison – Measure against a certified standard at multiple points
-
Error calculation – Identify deviation from expected values
-
Adjustment (if required) – Correct the instrument to meet tolerance limits
-
Verification – Re-test to confirm accuracy after adjustment
Each step is critical. Skipping even one can result in inaccurate calibration and unreliable data.
Tools and Standards
Accurate calibration depends on the quality of tools and standards used. These include:
-
Reference standards (NIST-traceable or equivalent)
-
Measuring instruments (calibrated thermometers, multimeters, gauges)
-
Stabilization equipment (temperature control systems, anti-vibration setups)
Using uncertified or low-quality standards can invalidate the entire calibration process. That’s why industries strictly follow traceable standards to maintain credibility and compliance.
Output and Documentation
The final stage of calibration is documentation, which proves that the process was completed correctly and meets required standards.
Key outputs include:
-
Calibration results (measured vs expected values)
-
As-found and as-left data
-
Measurement uncertainty
-
Calibration certificate with traceability details
Proper documentation ensures:
-
Audit readiness
-
Regulatory compliance
-
Long-term performance tracking
In professional environments, if it’s not documented, it’s considered not done.
Essential Calibration Tools You Can’t Skip
Accurate calibration depends not only on the process but also on the quality of tools used. Without the right equipment, even a well-followed calibration workflow can produce unreliable results.
Every calibration setup requires a combination of certified standards, precision instruments, controlled environments, and specialized software. These tools work together to ensure traceability, reduce measurement uncertainty, and maintain consistent accuracy across different conditions. Whether you are working in a laboratory, industrial setting, or field environment, using the correct tools is critical for achieving reliable and compliant results.
Primary Standards
Primary standards are the foundation of any calibration process. These are highly accurate reference materials or devices that are used to compare and verify the performance of other instruments.
Most professional environments use traceable standards, meaning their accuracy is linked to national or international references such as NIST. Examples include:
-
Certified calibration weights
-
pH buffer solutions
-
Voltage or resistance standards
These standards must be handled carefully and stored under controlled conditions to maintain their accuracy. Even slight contamination or mishandling can affect results.
In simple terms: If your reference standard is wrong, your entire calibration becomes invalid.
Measuring Instruments
Measuring instruments are the devices used to perform the actual calibration comparison. These tools must themselves be calibrated and certified before use.
Common examples include:
-
Digital multimeters
-
Thermometers and temperature probes
-
Pressure gauges
-
Flow meters
The accuracy of these instruments directly impacts the calibration results. That’s why industries follow strict schedules to ensure that measuring tools remain within tolerance limits.
Always remember: A calibration tool must be more accurate than the device being tested.
Stabilization Equipment
Environmental conditions play a major role in calibration accuracy. Factors like temperature, humidity, and vibration can introduce errors if not properly controlled.
Stabilization equipment helps create a consistent environment, including:
-
Temperature-controlled rooms or chambers
-
Anti-vibration tables
-
Humidity control systems
For sensitive instruments, even minor fluctuations can cause drift or inconsistent readings. Allowing devices to stabilize before calibration is a critical step often overlooked by beginners.
This is why professionals always follow a “warm-up and stabilize” phase before starting calibration.
Calibration Software
Modern calibration is no longer limited to manual processes. Calibration software plays a key role in improving efficiency, accuracy, and documentation.
These systems help with:
-
Automating calibration procedures
-
Recording and storing calibration data
-
Generating calibration certificates
-
Ensuring compliance with standards
Using manufacturer-approved or industry-standard software reduces human error and ensures consistency across multiple calibration cycles.
In regulated industries, proper digital records are just as important as the calibration itself.
How to Calibrate Properly (Step-by-Step Guide)
Proper calibration is a systematic process of preparing, testing, adjusting, and documenting an instrument to ensure it delivers accurate and reliable measurements within defined tolerance limits.
Even the best tools and standards will fail if the calibration is not performed correctly. A structured approach ensures consistency, minimizes measurement uncertainty, and helps maintain compliance with industry standards. Whether you’re calibrating a simple device or a complex system, following these core steps will help you achieve precise and repeatable results.
Pre-Calibration Setup
Before starting calibration, preparation is critical. Skipping this step can lead to inaccurate readings and unreliable results.
Key preparation steps include:
-
Warm-up time: Turn on the device at least 20–30 minutes before calibration to stabilize internal components
-
Environmental control: Maintain stable temperature (usually 20–25°C) and humidity levels
-
Visual inspection: Check for physical damage, dirt, or loose connections
-
Correct positioning: Ensure the device is placed on a stable, vibration-free surface
Proper setup reduces external influences and ensures that the calibration starts under controlled conditions.
Many calibration errors happen not during testing but during poor setup.
Zero-Point Adjustment
Zero-point adjustment is the process of setting the instrument’s baseline reading to zero (or a known reference point). This ensures that all subsequent measurements are accurate relative to a correct starting point.
For example:
-
A weighing scale should read 0.00 with no load
-
A pH meter should be calibrated using a neutral buffer (e.g., pH 7.0)
If the zero point is incorrect, every measurement taken afterward will carry that error, making the entire calibration unreliable.
Always verify zero-point accuracy before moving to higher measurement ranges.
Reference Testing
Once the device is properly set up and zeroed, the next step is to compare its readings against certified reference standards.
Best practices include:
-
Test at multiple points (e.g., 25%, 50%, 75%, and 100% of range)
-
Use traceable standards to ensure accuracy
-
Record deviations between expected and actual readings
This step helps identify whether the instrument is within acceptable tolerance limits or requires adjustment.
Consistent deviation indicates calibration drift and must be corrected immediately.
Documentation
Documentation is the final and most critical step in the calibration process. Without proper records, calibration cannot be verified or trusted.
Essential records include:
-
Calibration date and time
-
Instrument identification
-
Reference standards used
-
Measured values (before and after adjustment)
-
Technician details
Proper documentation ensures:
-
Compliance with standards (ISO, audits)
-
Traceability of results
-
Historical performance tracking
In professional environments, calibration without documentation is considered incomplete.
Pro Calibration Tips for Accurate Results
Even when the calibration process is followed correctly, small expert-level adjustments can significantly improve accuracy, consistency, and long-term reliability.
Most beginners focus only on basic steps, but professionals know that precision comes from control, repetition, and consistency. These advanced tips are used in labs and industries to minimize errors, reduce uncertainty, and maintain high-quality measurement standards over time.
24-Hour Rule
The 24-hour rule is a simple but powerful technique used by professionals to ensure stable calibration conditions.
Rule:
If a device has been moved, transported, or exposed to different environmental conditions, wait at least 24 hours before calibrating it.
Why this matters:
-
Instruments need time to adapt to temperature and humidity
-
Internal components stabilize gradually
-
Prevents false readings caused by environmental shock
For example, moving a sensitive instrument from a cold storage area to a warm lab can cause internal expansion, leading to inaccurate readings if calibrated immediately.
Skipping this rule is one of the most common hidden causes of calibration failure.
3×5 Testing Method
The 3×5 testing method is used to verify repeatability and consistency in calibration results.
How it works:
-
Test 3 different reference points (low, mid, high range)
-
Repeat each test 5 times
-
Compare results for consistency
This method helps identify:
-
Measurement fluctuations
-
Instrument instability
-
Hidden accuracy issues
If readings vary significantly across repetitions, it indicates a deeper problem such as drift, environmental interference, or internal wear.
Professionals trust repeatability more than a single “correct” reading.
Golden Sample Technique
The golden sample technique involves keeping a highly reliable reference standard that is rarely used and preserved under ideal conditions.
Purpose:
-
Acts as a benchmark for validating other standards
-
Used to verify calibration accuracy over time
-
Helps detect unnoticed drift in frequently used tools
For example:
A calibration lab may keep one certified weight or reference device untouched and only use it occasionally to confirm the accuracy of working standards.
Think of it as your “ultimate truth reference” in the calibration system.
Expert Optimization
Beyond standard procedures, professionals apply small optimizations that significantly improve calibration quality:
-
Minimize human error: Use automation or software wherever possible
-
Control environment strictly: Even small fluctuations affect precision
-
Follow consistent procedures: Same steps, same conditions every time
-
Monitor drift trends: Track data over time instead of relying on single results
These optimizations ensure:
-
Long-term accuracy
-
Better compliance readiness
-
Reduced recalibration frequency
The difference between average and expert calibration is not tools it’s consistency and control.
Common Calibration Myths Debunked
Many people misunderstand calibration, which leads to poor decisions, inaccurate measurements, and unnecessary risks. These myths may sound logical, but in reality, they can damage equipment performance and compromise reliability.
If you want accurate results, you must separate facts from assumptions. Let’s break down the most common calibration myths and the truth behind them.
Myth – Only Experts Need Calibration
One of the biggest misconceptions is that calibration is only for scientists, engineers, or laboratories.
Reality: Calibration applies to anyone using measuring devices.
From industrial machines to everyday tools like:
-
Kitchen weighing scales
-
Thermometers
-
Blood glucose meters
All of these require calibration to maintain accuracy.
Even small measurement errors in daily-use devices can lead to:
-
Incorrect health readings
-
Cooking or dosage mistakes
-
Misleading results
Calibration is not about expertise it’s about accuracy and reliability.
Myth – Calibration Lasts Forever
Many users assume that once a device is calibrated, it will remain accurate permanently.
Reality: Calibration is temporary.
Instruments naturally lose accuracy over time due to:
-
Wear and tear
-
Environmental changes
-
Mechanical or electronic drift
This means:
-
A perfectly calibrated device today can become inaccurate tomorrow
-
Regular recalibration is necessary to maintain performance
Think of calibration like maintenance it must be done regularly, not just once.
Myth – All Calibration Tools Are Equal
Another common mistake is believing that any tool or reference can be used for calibration.
Reality: Not all tools meet calibration standards.
Using uncertified or low-quality references can:
-
Produce incorrect results
-
Invalidate the calibration process
-
Lead to compliance failures
Professional calibration requires:
-
Certified reference standards
-
Traceable measurements (e.g., NIST)
-
Proper documentation
If your reference is unreliable, your calibration is meaningless.
Reality Behind These Myths
These myths persist because calibration is often misunderstood as a one-time technical task. In reality, it is an ongoing process that ensures accuracy, safety, and compliance.
Understanding the truth helps you:
-
Make better decisions about equipment maintenance
-
Avoid costly mistakes
-
Ensure reliable measurement results
The key takeaway is simple:
Calibration is not optional, not permanent, and not universal it must be done correctly, regularly, and with the right tools.
Most Common Calibration Errors and Fixes
Even with a proper calibration process, errors can still occur due to environmental factors, equipment issues, or human mistakes. Identifying these problems early and fixing them correctly is essential for maintaining measurement accuracy and reliability.
Many users assume calibration failure means the device is broken, but in most cases, the issue can be diagnosed and corrected with the right approach. Below are the most common calibration errors and how to fix them effectively.
Device Drift
Device drift is a gradual loss of accuracy over time, where an instrument slowly moves away from its correct measurement values.
Causes:
-
Aging components
-
Temperature fluctuations
-
Continuous usage
Fix:
-
Perform regular recalibration based on usage frequency
-
Monitor environmental conditions (temperature, humidity)
-
Track past calibration data to identify drift trends
Pro Tip:
If drift is consistent, shorten the calibration interval instead of waiting for failure.
Out-of-Tolerance Results
This occurs when an instrument’s readings fall outside the acceptable tolerance limits, meaning it no longer meets required accuracy standards.
Causes:
-
Improper handling or storage
-
Use of uncertified reference standards
-
Sudden shocks or impacts
Fix:
-
Recalibrate using traceable and certified standards
-
Inspect the device for physical damage
-
Retrain operators on correct usage procedures
Important:
If a device repeatedly goes out of tolerance, it may need repair or replacement not just calibration.
Zero-Point Failure
Zero-point failure happens when a device cannot correctly reset to its baseline value (e.g., showing non-zero when it should be zero).
Causes:
-
Dirt or contamination on sensors
-
Electrical interference
-
Internal component issues
Fix:
-
Clean sensors and contact points carefully
-
Ensure proper grounding and shielding
-
Perform zero adjustment under stable conditions
Why it matters:
A wrong zero point shifts all readings, making every measurement inaccurate.
Repeatability Issues
Repeatability refers to the ability of a device to produce the same result under the same conditions. When results vary, it indicates instability.
Causes:
-
Mechanical wear or loose components
-
Environmental instability (vibration, temperature changes)
-
Inconsistent testing methods
Fix:
-
Tighten and inspect mechanical parts
-
Use stable, controlled environments
-
Apply methods like 3×5 testing to verify consistency
Pro Insight:
Consistency is often more important than accuracy because inconsistent data cannot be trusted.
Calibration Troubleshooting Guide
When calibration results are inconsistent or incorrect, the real challenge is not just fixing the issue but identifying the exact cause. Effective troubleshooting ensures accurate measurements, prevents repeated failures, and saves both time and cost.
Instead of guessing, professionals follow a structured approach: identify the root cause, isolate variables, apply targeted fixes, and implement preventive controls. This section gives you a practical framework to diagnose and resolve calibration problems like an expert.
Root Cause Identification
The first step in troubleshooting is identifying why the problem occurred, not just fixing the symptom.
Start with these checks:
-
Compare current results with previous calibration records
-
Review as-found vs as-left data for performance trends
-
Identify whether the issue is sudden or gradual
Common root causes:
-
Instrument drift over time
-
Incorrect calibration procedure
-
Faulty reference standards
-
Human error during testing
Pro Tip:
Never recalibrate blindly. Always ask: “What changed?” before the issue appeared.
Environmental Issues
Many calibration problems are caused by external conditions rather than the instrument itself.
Key environmental factors:
-
Temperature fluctuations
-
Humidity variations
-
Vibrations or unstable surfaces
-
Electrical interference
Fix:
-
Perform calibration in a controlled environment (20–25°C ideal range)
-
Use anti-vibration tables for sensitive instruments
-
Allow devices to stabilize before testing
Reality Check:
Even a perfectly calibrated device can give wrong readings in the wrong environment.
Software Fixes
Modern calibration systems rely heavily on software, and errors here can disrupt the entire process.
Common software issues:
-
Outdated firmware
-
Compatibility problems with operating systems
-
Incorrect calibration settings
Fix:
-
Update to manufacturer-approved software versions
-
Verify configuration settings before calibration
-
Restart and reset systems if anomalies occur
Pro Insight:
If results suddenly change without physical cause, software is often the hidden problem.
Prevention Strategies
The best troubleshooting is prevention. Experts focus on minimizing issues before they occur.
Key prevention strategies:
-
Follow a consistent calibration procedure every time
-
Maintain proper documentation and calibration history
-
Train staff to avoid human errors
-
Use only certified and traceable standards
Long-term benefits:
-
Fewer calibration failures
-
Better measurement reliability
-
Improved compliance and audit readiness
Final takeaway:
Fixing problems is good but preventing them is what makes calibration truly reliable.
When to Call a Calibration Professional
While basic calibration can be performed in-house, certain situations require professional expertise. Knowing when to stop and call a certified technician can prevent costly errors, ensure compliance, and protect critical operations.
Many users try to fix calibration issues themselves, but this can sometimes make the problem worse, especially when dealing with sensitive, high-precision, or regulated equipment. A smart approach is to recognize warning signs early and take action before small issues turn into major failures.
Physical Damage
If an instrument shows any signs of physical damage, calibration should be paused immediately.
Common signs:
-
Cracked displays or broken screens
-
Bent probes or connectors
-
Loose internal components
-
Burn marks or electrical damage
Why this matters:
Calibration adjusts accuracy it does not repair hardware. If the device is physically damaged, no amount of calibration will produce reliable results.
What to do:
-
Stop using the device
-
Send it for repair or professional inspection
-
Only recalibrate after repair is completed
Rule: Repair first, calibrate later.
Persistent Errors
If calibration errors continue even after multiple attempts, it’s a clear signal that something deeper is wrong.
Warning signs:
-
Repeated out-of-tolerance results
-
Inconsistent readings after recalibration
-
Frequent zero-point failures
-
Unstable measurements
Possible causes:
-
Internal component failure
-
Software or firmware issues
-
Incorrect calibration procedure
What to do:
-
Avoid repeated recalibration attempts
-
Consult a professional technician
-
Perform a full diagnostic check
Pro Insight:
If the same error appears 3 times in a row, it’s no longer a user issue, it’s a system problem.
Compliance Needs
In regulated industries, calibration must meet strict standards and documentation requirements.
Situations requiring professionals:
-
ISO certification audits
-
NIST traceability requirements
-
Legal or regulatory inspections
-
Quality assurance verification
Why professionals are needed:
-
They use certified standards
-
Provide official calibration certificates
-
Ensure compliance with industry regulations
Risk of DIY calibration:
-
Failed audits
-
Legal penalties
-
Loss of certification
Bottom line:
If compliance is required, professional calibration is not optional.
Risk-Based Decision
The final decision should always be based on risk level.
Ask yourself:
-
How critical is this measurement?
-
What happens if the reading is wrong?
-
Is this device used in safety-critical applications?
High-risk scenarios:
-
Medical devices
-
Industrial safety systems
-
Laboratory testing equipment
Low-risk scenarios:
-
Basic household devices
-
Non-critical measurements
Decision logic:
-
Low risk → In-house calibration may be fine
-
High risk → Always use a professional
Final takeaway:
The higher the risk, the less room there is for error, and the more you should rely on experts.
Calibration Maintenance Schedules by Industry
A well-defined calibration schedule is essential to maintain accuracy, ensure compliance, and prevent unexpected failures. Different industries require different calibration frequencies based on risk level, usage, and regulatory standards.
There is no “one-size-fits-all” schedule. High-risk environments like healthcare demand frequent calibration, while less critical systems may follow longer intervals. The key is to balance accuracy, cost, and operational reliability through a structured maintenance plan.
Medical Equipment
In healthcare, calibration is directly linked to patient safety, making it one of the most critical industries.
Typical calibration frequency:
-
Every 3 to 6 months (or as per manufacturer guidelines)
Common devices:
-
Blood pressure monitors
-
Glucose meters
-
Infusion pumps
-
Diagnostic instruments
Why frequent calibration is needed:
-
Even minor inaccuracies can lead to misdiagnosis
-
Devices are used continuously and under varying conditions
-
Strict regulatory standards must be met
Best practice:
Always follow both manufacturer recommendations and regulatory requirements, whichever is stricter.
Industrial Sensors
Industrial environments rely heavily on sensors for monitoring and automation, making calibration essential for operational efficiency.
Typical calibration frequency:
-
Quarterly (every 3 months) or based on usage intensity
Common sensors:
-
Pressure sensors
-
Temperature sensors
-
Flow meters
-
Load cells
Key challenges:
-
Harsh environments (dust, heat, vibration)
-
Continuous operation leading to faster drift
-
Impact of inaccurate data on production quality
Pro Tip:
Use predictive maintenance if drift is detected early, adjust the schedule instead of waiting for failure.
Lab Instruments
Laboratories require high precision, making calibration essential for accurate testing and research results.
Typical calibration frequency:
-
Every 6 to 12 months (biannual or annual)
Common instruments:
-
Analytical balances
-
pH meters
-
Spectrophotometers
-
Microscopes with measurement systems
Why calibration matters here:
-
Ensures data accuracy and repeatability
-
Maintains research integrity
-
Supports compliance with standards like ISO
Important:
Even small deviations in lab instruments can lead to invalid test results.
Frequency Planning
Instead of relying only on fixed schedules, experts use risk-based frequency planning to optimize calibration intervals.
Factors to consider:
-
Usage frequency (daily vs occasional use)
-
Environmental conditions
-
Historical calibration data (drift trends)
-
Manufacturer recommendations
Smart approach:
-
High-risk devices → Shorter intervals
-
Stable devices → Longer intervals (with monitoring)
Example:
A frequently used industrial sensor may require quarterly calibration, while a rarely used lab instrument might only need annual checks.
Final insight:
The best calibration schedule is not fixed, it is adaptive, data-driven, and risk-based.
Calibration Frequency and Timing Explained
The ideal calibration frequency depends on how often an instrument is used, the environment it operates in, and the level of accuracy required. There is no universal schedule only smart, situation-based timing.
Many users either calibrate too often (wasting time and cost) or too late (risking inaccurate results). The goal is to find the right balance by understanding when calibration is actually needed. This section breaks down the key factors that determine optimal calibration timing so you can make informed decisions.
How Often to Calibrate
Calibration frequency is usually defined by a combination of manufacturer recommendations and industry standards.
General guidelines:
-
High-precision or critical devices → Every 3–6 months
-
Standard industrial equipment → Every 6–12 months
-
Low-use or non-critical devices → Annually or as needed
However, these are only starting points not fixed rules.
Key insight:
If your device shows signs of drift or inconsistent readings, calibration should be performed immediately, regardless of schedule.
Best practice:
Always combine:
-
Manufacturer guidelines
-
Historical performance data
-
Industry requirements
Environmental Factors
The environment in which an instrument operates has a direct impact on its calibration stability.
Key environmental factors:
-
Temperature changes
-
Humidity levels
-
Dust and contamination
-
Vibrations and mechanical stress
How they affect calibration:
-
Temperature fluctuations can expand or contract components
-
Humidity can affect electronic and sensitive instruments
-
Vibrations can shift internal alignment
What to do:
-
Use controlled environments where possible
-
Allow proper stabilization before calibration
-
Increase calibration frequency in harsh conditions
Reality:
A device in a stable lab may need less frequent calibration than the same device used in a factory.
Usage-Based Scheduling
How often a device is used plays a major role in determining calibration timing.
Usage scenarios:
-
High usage (daily/continuous): Faster wear → frequent calibration
-
Moderate usage: Standard intervals
-
Low usage (occasional): Less frequent calibration
Why usage matters:
-
More usage = higher chance of drift
-
Mechanical wear increases over time
-
Repeated measurements can affect accuracy
Smart approach:
Track usage patterns and adjust calibration frequency accordingly instead of relying only on fixed schedules.
Example:
A pressure sensor used 24/7 in production needs more frequent calibration than one used occasionally for testing.
Risk-Based Calibration
The most advanced and effective approach is risk-based calibration, where frequency is determined by the impact of potential errors.
Ask these questions:
-
What happens if this measurement is wrong?
-
Is this device used in safety-critical applications?
-
Does it affect product quality or compliance?
Risk levels:
-
High risk: Medical devices, safety systems → frequent calibration
-
Medium risk: Industrial equipment → moderate frequency
-
Low risk: Non-critical tools → less frequent calibration
Benefits:
-
Optimized costs (no over-calibration)
-
Improved safety and reliability
-
Better compliance management
Final takeaway:
The smarter the calibration strategy, the better the balance between accuracy, cost, and performance.
Measurement Accuracy and Uncertainty
In any calibration process, achieving perfect accuracy is impossible but controlling and understanding measurement uncertainty is what ensures reliable and trustworthy results.
Many users confuse accuracy with perfection. In reality, every measurement has a small degree of error. The goal of calibration is not to eliminate error completely, but to keep it within acceptable limits and understand its impact. This section explains how accuracy, uncertainty, and tolerance work together to define measurement quality.
Measurement Accuracy
Measurement accuracy refers to how close a measured value is to the true or accepted reference value.
Example:
If a standard weight is 100g and your instrument reads 99.8g, the measurement is very accurate because it is close to the true value.
Key points:
-
Accuracy is about closeness to truth, not consistency
-
It depends on proper calibration and reliable reference standards
-
High accuracy is critical in fields like healthcare, manufacturing, and laboratories
Important distinction:
-
Accuracy ≠ Precision
-
A device can be precise (consistent results) but still inaccurate
Goal of calibration:
Align measurements as closely as possible to the true value.
Uncertainty
Measurement uncertainty defines the range within which the true value is expected to lie. It expresses the doubt associated with a measurement.
Example:
A reading may be reported as:
100g ± 0.2g
This means the true value lies between 99.8g and 100.2g.
Why uncertainty matters:
-
It provides transparency about measurement reliability
-
Required for compliance with standards (ISO, audits)
-
Helps in decision-making and risk assessment
Sources of uncertainty:
-
Instrument limitations
-
Environmental conditions
-
Operator handling
-
Reference standard accuracy
Key insight:
Lower uncertainty = higher confidence in measurement results.
Tolerance Limits
Tolerance limits define the acceptable range of error for a device to be considered accurate and usable.
Example:
If tolerance is ±1%, a 100-unit measurement is acceptable between 99 and 101.
Why tolerance matters:
-
Determines pass/fail criteria during calibration
-
Ensures consistency in production and testing
-
Maintains quality standards
Relationship:
-
Accuracy = closeness to true value
-
Uncertainty = possible variation
-
Tolerance = allowed variation
If measurement exceeds tolerance → device is out of calibration.
Error Reduction
While errors cannot be eliminated completely, they can be significantly reduced with the right practices.
Effective error reduction methods:
-
Use high-quality, traceable reference standards
-
Maintain stable environmental conditions
-
Follow consistent calibration procedures
-
Train operators to minimize human error
-
Regularly monitor and adjust calibration intervals
Advanced tip:
Track calibration history to identify patterns and reduce recurring errors.
Final takeaway:
Accuracy builds trust, uncertainty defines confidence, and error reduction ensures long-term reliability.
Calibration Documentation and Compliance
In any calibration system, documentation is not optional it is the proof that measurements are accurate, traceable, and compliant with recognized standards. Without proper records, even a perfectly calibrated instrument cannot be verified or trusted.
Organizations across industries rely on documentation to demonstrate quality, pass audits, and maintain operational consistency. This section explains what records are required, how to stay audit-ready, and why compliance and traceability are critical for long-term reliability.
Required Records
Every calibration activity must be supported by clear and complete documentation. These records provide a transparent history of instrument performance and calibration actions.
Essential calibration records include:
-
Instrument identification (model, serial number)
-
Calibration date and next due date
-
Reference standards used
-
Measured values (before and after adjustment)
-
As-found and as-left data
-
Technician or operator details
Why these records matter:
-
Provide evidence of calibration accuracy
-
Help track performance trends over time
-
Support troubleshooting and maintenance decisions
Key rule:
If it’s not recorded, it didn’t happen.
Audit Readiness
Audit readiness means being fully prepared to present calibration records and prove compliance at any time.
What auditors typically check:
-
Complete calibration history
-
Valid calibration intervals
-
Proper documentation format
-
Traceability to certified standards
How to stay audit-ready:
-
Maintain organized and up-to-date records
-
Use standardized formats for documentation
-
Ensure all instruments are calibrated within schedule
Common audit failures:
-
Missing records
-
Expired calibration dates
-
Incomplete documentation
Pro Tip:
Always keep calibration records easily accessible, audits often require quick verification.
ISO Compliance
Many industries follow international standards such as ISO to ensure quality and consistency in calibration practices.
Key compliance requirements:
-
Use of traceable standards
-
Defined calibration procedures
-
Proper documentation and record keeping
-
Regular calibration intervals
Why ISO compliance matters:
-
Builds trust with clients and regulators
-
Ensures consistent measurement accuracy
-
Reduces risk of legal or operational issues
Important insight:
Compliance is not just about passing audits it’s about maintaining a reliable and repeatable system of accuracy.
Traceability
Traceability is the backbone of calibration compliance. It ensures that every measurement result can be linked back to a recognized standard through an unbroken chain of comparisons.
What traceability includes:
-
Use of certified reference standards (e.g., NIST)
-
Documented calibration chain
-
Verified accuracy at each step
Why it matters:
-
Ensures global consistency in measurements
-
Validates calibration results during audits
-
Builds confidence in data accuracy
Final takeaway:
Without traceability, calibration results lose credibility, no matter how precise they appear.
Calibration Certificates Explained
A calibration certificate is an official document that verifies an instrument has been calibrated against certified standards and meets defined accuracy requirements. It serves as proof of reliability, traceability, and compliance.
Without a proper certificate, calibration has no formal value, especially in regulated industries. This document is what auditors, clients, and quality teams rely on to confirm that measurements are accurate and trustworthy.
Certificate Components
A valid calibration certificate must include specific details to ensure transparency and traceability.
Key components:
-
Instrument details (name, model, serial number)
-
Calibration date and next due date
-
Reference standards used (with traceability info)
-
Measured values and deviations
-
As-found and as-left data
-
Measurement uncertainty
-
Environmental conditions during calibration
-
Technician or authorized signature
Why this matters:
Each component ensures that the calibration process is verifiable, repeatable, and auditable.
Missing even one key detail can reduce the credibility of the certificate.
Importance
Calibration certificates are more than just records, they are proof of accuracy and quality assurance.
Why they are important:
-
Validate that instruments meet required standards
-
Provide confidence in measurement results
-
Support quality control processes
-
Help identify performance trends over time
Real-world impact:
In industries like healthcare or manufacturing, decisions are made based on measured data. Without a certificate, that data cannot be trusted.
Simple truth:
No certificate = No proof of calibration.
Legal Value
In many industries, calibration certificates carry legal and regulatory importance.
Where they matter:
-
ISO audits and compliance checks
-
Regulatory inspections
-
Contractual quality requirements
-
Safety-critical operations
Risks of missing certificates:
-
Failed audits
-
Legal penalties
-
Rejection of products or test results
-
Loss of business credibility
Key insight:
A calibration certificate is not just technical, it is a legal document that protects your operations.
Record Keeping
Proper storage and management of calibration certificates are essential for long-term compliance and traceability.
Best practices:
-
Maintain digital and physical copies
-
Organize records by instrument and date
-
Track calibration history over time
-
Ensure easy access during audits
Why it matters:
-
Enables quick verification during inspections
-
Helps identify recurring issues or drift patterns
-
Supports decision-making for maintenance and replacement
Pro Tip:
Use calibration management software to automate record keeping and avoid human error.
Calibration Tools vs Software Systems
Modern calibration is no longer limited to manual tools. Today, a combination of physical instruments and digital software systems is used to achieve higher accuracy, efficiency, and compliance.
The real question is not tools vs software it’s how to use both effectively. Manual tools provide direct measurement control, while software systems enhance precision, automation, and documentation. Understanding the strengths and limitations of each helps you build a smarter and more reliable calibration workflow.
Manual Tools
Manual calibration tools are the traditional foundation of any calibration process. These include physical instruments used to measure and compare values directly.
Common manual tools:
-
Calibration weights
-
Multimeters
-
Thermometers
-
Pressure gauges
Advantages:
-
High control over the calibration process
-
Reliable for simple and low-volume tasks
-
No dependency on software systems
Limitations:
-
Time-consuming
-
Prone to human error
-
Difficult to manage large-scale calibration data
Best use case:
Manual tools are ideal for basic calibration tasks or small operations where automation is not required.
Digital Systems
Digital calibration systems combine hardware with software interfaces to improve measurement accuracy and workflow efficiency.
What they include:
-
Digital calibrators
-
Smart sensors
-
Integrated measurement systems
Advantages:
-
Faster and more consistent results
-
Reduced manual intervention
-
Improved accuracy through automation
Challenges:
-
Higher initial cost
-
Requires training and setup
-
Dependency on system compatibility
Best use case:
Digital systems are perfect for industrial environments and high-volume calibration tasks.
Software Automation
Calibration software is the backbone of modern calibration management. It connects tools, records data, and ensures compliance.
Key features:
-
Automated calibration procedures
-
Real-time data recording
-
Calibration certificate generation
-
Audit-ready documentation
Benefits:
-
Eliminates manual data entry errors
-
Ensures consistency across processes
-
Simplifies compliance with standards
Important insight:
Software does not replace tools, it enhances their performance and reliability.
Without software, managing large-scale calibration becomes inefficient and error-prone.
Best Choice
Choosing the right calibration approach depends on your specific needs, not a one-size-fits-all solution.
Decision framework:
-
Small-scale or low-risk use → Manual tools are sufficient
-
Medium-scale operations → Combine manual tools with digital systems
-
Large-scale or regulated industries → Use full software-integrated calibration systems
Key factors to consider:
-
Accuracy requirements
-
Volume of calibration tasks
-
Compliance and audit needs
-
Budget and resources
Final takeaway:
The best calibration system is a balanced combination of tools and software, optimized for accuracy, efficiency, and compliance.
Manual vs Automated Calibration
Choosing between manual and automated calibration is not just about convenience, it directly affects accuracy, efficiency, scalability, and compliance.
Both approaches are widely used across industries, but they serve different purposes. Manual calibration offers control and flexibility, while automated calibration delivers speed, consistency, and data reliability. Understanding the strengths and limitations of each helps you select the right approach for your specific needs.
Manual Process
Manual calibration involves performing measurements, adjustments, and recordings by hand using physical tools.
How it works:
-
Technician compares instrument readings with reference standards
-
Adjustments are made manually
-
Results are recorded manually (paper or basic digital entry)
Advantages:
-
Full control over each step
-
Suitable for simple instruments
-
Low setup cost
Limitations:
-
Time-consuming
-
Higher risk of human error
-
Inconsistent documentation
-
Difficult to scale for large operations
Best for:
-
Small labs
-
Basic equipment
-
Low-frequency calibration tasks
Automated Systems
Automated calibration uses integrated systems where software and digital tools handle measurement, adjustment, and documentation.
How it works:
-
Devices connect to calibration software
-
Measurements are captured automatically
-
Adjustments and validation are system-driven
-
Results are stored digitally
Advantages:
-
High accuracy and repeatability
-
Faster calibration cycles
-
Real-time data recording
-
Audit-ready documentation
Challenges:
-
Higher initial investment
-
Requires training and setup
-
System compatibility considerations
Best for:
-
Industrial environments
-
High-volume calibration
-
Regulated industries requiring compliance
Comparison
Here’s a clear comparison to help you understand the difference:
| Factor | Manual Calibration | Automated Calibration |
|---|---|---|
| Accuracy | Moderate (user-dependent) | High (system-controlled) |
| Speed | Slow | Fast |
| Consistency | Variable | Highly consistent |
| Human Error | Higher risk | Minimal |
| Documentation | Manual | Automatic & audit-ready |
| Scalability | Limited | Highly scalable |
Key insight:
Manual = control
Automated = consistency + efficiency
Use Cases
The right choice depends on your operational needs and risk level.
Use manual calibration when:
-
Devices are simple and low-risk
-
Calibration volume is low
-
Budget is limited
Use automated calibration when:
-
High accuracy is required
-
Large number of instruments need calibration
-
Compliance and audits are critical
-
Data tracking and reporting are essential
Hybrid approach (best practice):
Many organizations use manual tools + automated systems together for maximum flexibility and efficiency.
Final takeaway:
Manual calibration gives control, automated calibration gives confidence, the best systems use both strategically.
Improving Long-Term Calibration Accuracy
Maintaining long-term calibration accuracy is not about one-time adjustments, it’s about continuous monitoring, controlled environments, and proactive maintenance strategies.
Many systems start with accurate calibration but gradually lose precision due to drift, environmental changes, and operational stress. The goal is to detect issues early, reduce variability, and maintain consistency over time. This section focuses on proven methods professionals use to keep instruments reliable in the long run.
Drift Monitoring
Drift monitoring is the process of tracking how an instrument’s accuracy changes over time.
Why drift happens:
-
Component aging
-
Continuous usage
-
Environmental exposure
How to monitor drift:
-
Compare current calibration results with historical data
-
Analyze as-found values across multiple calibration cycles
-
Identify patterns of gradual deviation
Benefits:
-
Early detection of accuracy loss
-
Ability to adjust calibration intervals
-
Reduced risk of sudden failure
Pro Insight:
Trend analysis is more powerful than single measurements, it shows where your accuracy is heading.
Preventive Maintenance
Preventive maintenance ensures that instruments remain in good working condition before issues occur.
Key practices:
-
Regular cleaning of sensors and components
-
Inspecting for wear, corrosion, or damage
-
Replacing aging or faulty parts
-
Verifying connections and alignment
Why it matters:
-
Reduces unexpected failures
-
Maintains measurement stability
-
Extends equipment lifespan
Important rule:
Calibration adjusts accuracy, but maintenance preserves it.
Environmental Control
Environmental stability plays a critical role in maintaining calibration accuracy over time.
Key factors to control:
-
Temperature (ideally stable range)
-
Humidity levels
-
Dust and contamination
-
Vibrations and mechanical disturbances
Best practices:
-
Use controlled calibration environments
-
Allow proper warm-up time before measurements
-
Avoid frequent relocation of sensitive instruments
Reality:
Even a perfectly calibrated instrument can become inaccurate in an unstable environment.
Optimization
Optimization is about refining your calibration strategy to achieve consistent and reliable results over the long term.
Advanced optimization techniques:
-
Adjust calibration intervals based on drift data
-
Use high-quality, traceable reference standards
-
Standardize procedures across all calibration activities
-
Implement automation where possible
Benefits:
-
Improved accuracy and repeatability
-
Reduced operational costs
-
Better compliance and audit readiness
Final takeaway:
Long-term calibration accuracy is achieved through consistency, monitoring, and continuous improvement, not just one-time calibration.
Calibration in Digital and Smart Systems

Modern calibration is rapidly evolving with the integration of digital technologies such as IoT, AI, and remote systems. These innovations are transforming how instruments are monitored, calibrated, and maintained making processes faster, smarter, and more reliable.
Traditional calibration methods are no longer enough for high-speed, data-driven environments. Smart systems now allow real-time monitoring, predictive adjustments, and remote control, reducing downtime and improving overall measurement accuracy. This shift is especially important in industries where continuous operation and precision are critical.
IoT Calibration
IoT (Internet of Things) calibration involves connecting instruments to a network where they can continuously share data and be monitored in real time.
How it works:
-
Devices send performance data to centralized systems
-
Sensors track environmental and operational conditions
-
Alerts are generated when calibration is needed
Benefits:
-
Real-time performance monitoring
-
Early detection of drift or failure
-
Reduced manual intervention
Example:
An industrial sensor can automatically notify technicians when its readings start deviating beyond tolerance limits.
Key advantage:
Calibration becomes proactive instead of reactive.
AI-Based Systems
Artificial Intelligence is taking calibration to the next level by analyzing data patterns and predicting future performance.
What AI does:
-
Analyzes historical calibration data
-
Detects hidden trends and anomalies
-
Recommends optimal calibration intervals
Benefits:
-
Predictive maintenance instead of fixed schedules
-
Reduced downtime and cost
-
Improved accuracy through data-driven decisions
Real insight:
AI doesn’t just detect problems, it helps prevent them before they happen.
Remote Calibration
Remote calibration allows technicians to monitor, adjust, and verify instruments without being physically present.
How it works:
-
Devices connect via secure networks
-
Calibration software enables remote access
-
Data is analyzed and adjusted in real time
Benefits:
-
Saves time and travel costs
-
Enables faster response to issues
-
Ideal for distributed or hard-to-reach systems
Use cases:
-
Industrial plants
-
Remote monitoring stations
-
Smart manufacturing systems
Important:
Remote calibration still requires secure systems and proper validation to ensure accuracy.
Future Trends
The future of calibration is driven by automation, connectivity, and intelligence.
Emerging trends:
-
Fully automated calibration systems
-
Cloud-based calibration data management
-
Digital calibration certificates
-
Integration with smart factories and Industry 4.0
What this means:
-
Faster calibration cycles
-
Higher accuracy and consistency
-
Improved compliance and traceability
Final takeaway:
The future of calibration is smart, connected, and predictive, where systems don’t just measure accuracy, they maintain it automatically.
Benefits of Proper Calibration
Proper calibration ensures that measuring instruments deliver accurate, consistent, and reliable results, directly impacting quality, safety, cost efficiency, and compliance.
Many users see calibration as a technical requirement, but in reality, it is a business-critical investment. Accurate measurements improve decision-making, reduce risks, and maintain operational efficiency across industries. This section highlights the core benefits that make calibration essential, not optional.
Accuracy
The primary benefit of calibration is measurement accuracy.
Why accuracy matters:
-
Ensures correct readings for critical decisions
-
Maintains product quality and consistency
-
Reduces measurement errors and uncertainty
Real-world impact:
-
In healthcare → accurate diagnosis
-
In manufacturing → precise production
-
In labs → reliable test results
Key insight:
Accurate measurements are the foundation of trust and quality.
Cost Savings
Proper calibration helps reduce unnecessary costs and prevent financial losses.
How it saves money:
-
Prevents product defects and rework
-
Reduces material waste
-
Avoids equipment damage due to incorrect readings
-
Minimizes downtime and unexpected failures
Example:
A small calibration error in production can lead to large batches of defective products, resulting in significant losses.
Smart takeaway:
Investing in calibration reduces long-term operational costs.
Safety
Calibration plays a critical role in maintaining safety, especially in high-risk environments.
Why it matters:
-
Ensures safety systems function correctly
-
Prevents hazardous situations caused by incorrect readings
-
Protects both operators and end-users
Examples:
-
Medical devices delivering accurate dosages
-
Industrial sensors detecting pressure or temperature limits
Important:
Even a small measurement error can lead to serious safety risks.
Compliance
Calibration is essential for meeting industry standards and regulatory requirements.
Why compliance matters:
-
Required for ISO certifications and audits
-
Ensures adherence to legal and quality standards
-
Builds trust with clients and stakeholders
Risks of non-compliance:
-
Failed audits
-
Legal penalties
-
Loss of certification or contracts
Final takeaway:
Calibration is not just about accuracy, it is about meeting standards, maintaining trust, and ensuring accountability.
Key Calibration Takeaways
Understanding calibration is not just about theory, it’s about applying the right practices to ensure accurate, reliable, and consistent measurements in real-world situations.
After covering the complete guide, these key takeaways will help you quickly recall what matters most and apply it effectively. Whether you’re a beginner or working in a professional environment, these insights will keep your calibration process accurate and efficient.
Summary
-
Calibration ensures that instruments provide accurate and reliable measurements
-
It involves comparing devices with certified reference standards
-
Accuracy, uncertainty, and tolerance define measurement quality
-
Regular calibration is essential to prevent drift and maintain performance
Core idea:
Calibration is a continuous process, not a one-time task.
Practical Insights
-
Always start with a proper setup (environment + stabilization)
-
Use traceable and certified standards for reliable results
-
Follow a consistent calibration procedure every time
-
Document every calibration for compliance and tracking
Real-world tip:
Small improvements in process consistency lead to big gains in accuracy.
Mistakes Recap
Avoid these common calibration mistakes:
-
Skipping pre-calibration setup
-
Ignoring environmental conditions
-
Using uncertified reference standards
-
Not documenting calibration results
-
Calibrating damaged instruments
Important reminder:
Most calibration errors are caused by process mistakes, not equipment failure.
Expert Tips
-
Monitor drift trends instead of relying on single readings
-
Adjust calibration frequency based on usage and risk
-
Combine manual tools with automated systems for best results
-
Focus on consistency, control, and documentation
Final expert insight:
Accuracy comes from discipline, not just tools.
Final Thoughts on Calibration Process
The calibration process is the foundation of accurate measurement, reliable data, and consistent performance across every industry that depends on precision.
From simple devices to complex industrial systems, calibration ensures that measurements remain trustworthy over time. It is not just a technical requirement it is a critical practice that supports quality, safety, and compliance in real-world operations.
Final Summary
Calibration is a structured process of comparing and adjusting instruments to meet defined accuracy standards.
Key points:
-
Ensures accurate and consistent measurements
-
Reduces uncertainty and measurement errors
-
Requires proper tools, procedures, and documentation
-
Must be performed regularly to maintain reliability
Core takeaway:
Calibration is essential for maintaining measurement integrity.
Industry Importance
Calibration plays a vital role across multiple industries where precision is critical.
Key sectors:
-
Healthcare (accurate diagnosis and treatment)
-
Manufacturing (product quality and consistency)
-
Laboratories (valid test results)
-
Industrial operations (process control and safety)
Why it matters:
-
Prevents costly errors
-
Ensures compliance with standards
-
Maintains operational efficiency
Insight:
Without calibration, even advanced systems can produce unreliable results.
Future Relevance
As technology evolves, calibration is becoming more advanced and integrated with digital systems.
Future direction:
-
Smart calibration using IoT and AI
-
Automated and remote calibration systems
-
Real-time monitoring and predictive maintenance
-
Digital documentation and cloud-based records
What this means:
-
Faster and more efficient calibration processes
-
Improved accuracy and consistency
-
Greater reliance on data-driven decisions
Key idea:
Calibration is evolving from manual checks to intelligent systems.
Closing Insights
Calibration is not just about adjusting instruments it is about ensuring trust in every measurement.
Final insights:
-
Accuracy drives quality and safety
-
Consistency builds reliability over time
-
Documentation ensures compliance and accountability
-
Continuous improvement leads to long-term success
Final takeaway:
In a world driven by data, calibration is what makes that data reliable.
FAQs
What is calibration in simple terms?
Calibration means checking and adjusting a device so its readings match a known standard.
Why is calibration important?
Calibration ensures accurate measurements, prevents errors, and helps meet safety and compliance standards.
How often should calibration be done?
Most devices require calibration every 3–12 months, depending on usage, environment, and risk level.
What happens if calibration is not done?
Without calibration, devices produce incorrect readings, leading to safety risks, financial loss, and failed audits.
What is the difference between accuracy and precision?
Accuracy is how close a measurement is to the true value, while precision is how consistent repeated measurements are.
Can I calibrate devices at home?
Basic devices can be calibrated at home, but high-risk or regulated equipment requires professional calibration.
What are calibration standards?
Calibration standards are certified reference tools used to verify and adjust measurement accuracy.
What is calibration error?
Calibration error is the difference between the measured value and the true value.
What is the calibration process?
The calibration process involves comparing an instrument with a certified reference standard, identifying any deviation, adjusting the device if needed, and documenting the results. This ensures measurements remain accurate and traceable.
Can I calibrate my device at home?
Yes, simple devices like kitchen scales or thermometers can be calibrated at home using basic reference points. However, professional or high-precision equipment should be calibrated by certified technicians to ensure accuracy and compliance.
What is the difference between calibration and adjustment?
Calibration is the process of measuring and identifying errors, while adjustment is the act of correcting those errors. Calibration may not always require adjustment, but adjustment always follows calibration if the device is out of tolerance.
What are tolerance limits in calibration?
Tolerance limits define the acceptable range of error for a measurement. If an instrument’s readings fall within this range, it is considered accurate. If it exceeds the limits, the device requires recalibration or repair.
What is calibration drift?
Calibration drift is the gradual loss of accuracy in a device over time due to wear, environmental conditions, or usage. Regular calibration helps detect and correct drift before it affects measurement reliability.
What tools are required for calibration?
Calibration requires reference standards, measuring instruments, stabilization equipment, and sometimes software. These tools ensure accurate comparison, proper adjustment, and reliable documentation during the calibration process.
What is a calibration certificate?
A calibration certificate is an official document that confirms an instrument has been tested against certified standards. It includes measurement results, traceability information, and proof of compliance for audits and quality assurance.
What does traceability mean in calibration?
Traceability means that a measurement can be linked back to a recognized standard through a documented chain of comparisons. It ensures accuracy, consistency, and credibility of calibration results across industries.
What is measurement uncertainty?
Measurement uncertainty represents the range within which the true value is expected to lie. It shows the level of confidence in a measurement and helps assess how reliable the result is.
When should I recalibrate an instrument?
You should recalibrate an instrument after physical damage, inconsistent readings, environmental changes, or when it exceeds tolerance limits. Regular scheduled calibration is also necessary to maintain long-term accuracy.
Is calibration required for all devices?
Not all devices require frequent calibration, but any instrument used for critical measurements should be calibrated. The need depends on how important accuracy is for safety, quality, or compliance.
Conclusion
At its core, calibration is about trust. It’s the invisible process that ensures every number you rely on whether in a lab, factory, hospital, or even your home is accurate and dependable. Without it, even the most advanced instruments lose their value, because inaccurate data leads to wrong decisions.
Throughout this guide, one thing becomes clear: calibration is not a one-time task or a technical formality. It’s an ongoing responsibility. Devices change over time, environments shift, and even the smallest variation can impact results. That’s why consistent calibration, proper documentation, and the use of reliable standards are essential for maintaining long-term accuracy.
What makes calibration truly powerful is its real–world impact. It protects patient safety in healthcare, ensures product quality in manufacturing, and supports compliance in regulated industries. At the same time, it helps businesses reduce costs, avoid failures, and operate with confidence. In simple terms, calibration connects precision with performance.
As technology continues to evolve with smart systems, automation, and AI calibration is also becoming more advanced. But the core principle remains the same: ensuring that every measurement can be trusted. Whether you’re calibrating a simple device or managing complex systems, the goal is always accuracy, consistency, and reliability.
In the end, calibration is not just about instruments it’s about making better decisions based on reliable data. And in a world where data drives everything, that reliability becomes your biggest advantage.
Final thought:
If you can trust your measurements, you can trust your results and that’s what calibration makes possible.
Also Read:
- What is Calibration? Why Accuracy Fails Without It
- 20 ways | How To Fix Android Phone Touch Screen Problem |
- CRITICAL Fixes PS5 Controller Not Working | STS-Calibration
- Calibration Process Guide 2026 | Steps Methods & Importance
- Why Calibration Is Important | 15 Key Benefits, Types & Standards
- Calibration vs Standardization | 15 Key Differences Explained
- How to Calibrate Equipment Correctly | 15 Critical Steps Most Technicians Miss
- Pressure Gauge Calibration Process | 18 Steps Every Technician Must Know (2026)
- ISO Calibration Requirement | 17 Rules Every Lab Needs
- how to calibrate equipment step by step
- ISO calibration requirements
- calibration process explained